Courtyard-access apartment near Sofia Maths School
A first-floor renovation project near Sofia Mathematics High School, with a separate kitchen and access to a shared residents’ courtyard. The source describes one bedroom, a living room and vestibule; the value of any reconfiguration depends on permissions, measured dimensions and an independent renovation assessment.
85 m² advertised apartment area. A 9 m² basement, windowed attic and 8/100 shares of land/common parts are described separately; title and area basis unreviewed.
Why we selected this property
The specific features behind our editorial selection.
Residents’ courtyard access
The source describes a direct route from the kitchen terrace to a courtyard reserved for residents, a distinct outdoor use to verify in person and in writing.
Per source · independent confirmation neededSeparate kitchen and period proportions
One bedroom, a living room with vestibule and a separate kitchen are specifically listed, with 2.90 m ceilings claimed by the advertiser.
Per source · independent confirmation neededRenovation scope visible
The room and terrace-door images show older finishes and fittings consistent with a project requiring detailed inspection.
Visible in the reviewed photographsThe property in detail
This is a project for a buyer who wants to shape an older central home. The advertiser describes 85 m² on the first floor of a 1954 building, with one bedroom, a living room and vestibule, separate kitchen, bathroom, separate WC and a terrace leading to the residents’ courtyard. The advertised ceiling height is 2.90 metres.
The inspected photographs show connected furnished rooms with parquet flooring, an older radiator beside the kitchen terrace door, and a courtyard with paving, steps and substantial vegetation. The aerial city images in the gallery are neighbourhood context, not the view from a first-floor apartment. The condition deserves a detailed survey rather than a cosmetic-refresh assumption.
Courtyard access and separate rooms are the practical attraction, balanced against extensive renovation and shared rather than exclusive outdoor rights. The source also lists a 9 m² basement, windowed attic and land/common shares. Proposed office use or an additional bedroom must be checked against the deed, approved plan and relevant permissions.
Original EstaSelect editorial analysis · 2026-11-02 · No property inspection
Property facts
Advertiser information, unless otherwise stated. Unknown is kept separate from no.
- Property type
- Apartments
- Area
- 85 m² advertised · net/common-parts split unconfirmed
- Actual described layout
- 1 bedroom · living room/vestibule · separate kitchen
- Level and building
- 1 of 5 · 1954 building per source
- Ceiling and heat
- 2.90 m claimed · district heating advertised
- Accessory rights
- 9 m² basement · windowed attic · 8/100 shares per source
- Condition
- Extensive renovation required per advertiser
The source explicitly requires extensive renovation. A completed building does not make this apartment move-in ready.
What we found in the photographs
Observations tied to specific source photographs. Open a finding to inspect its image.
Connected older rooms
Parquet floors run through furnished rooms connected by a wide doorway; cabinets, table and older seating are visible.
The photographs do not identify load-bearing walls or show the condition under floors and finishes.Terrace door and shared yard
Image 10 shows a radiator and door to an enclosed terrace area. Image 13 shows paving, vegetation and steps in the courtyard.
Inspect the complete route and drainage; the frames do not prove exclusive ownership or step-free access.Aerial neighbourhood context
Both frames are elevated city views showing a school façade, streets and rooftops.
They are context images and should not be read as the outlook from this first-floor home.Photographs do not establish structure, legal status, hidden services or permanent views.
What deserves a closer look
01The apartment requires extensive renovation; mechanical, electrical and structural condition have not been surveyed.
02The courtyard belongs to shared residents’ use, with access and maintenance rights still to verify.
03The current narrative contains one bedroom; a two-bedroom category or proposed office use is not an approved new layout or designation.
04First-floor privacy, daylight and actual steps to the courtyard need on-site assessment.
Understand the location
Sofia · Centre · Approximate area, not the exact address


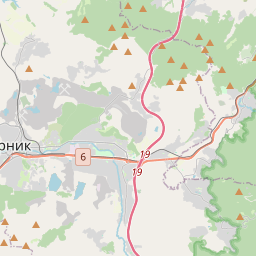
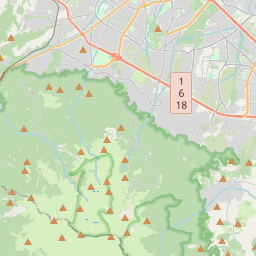


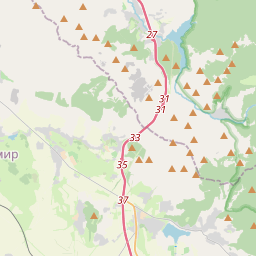
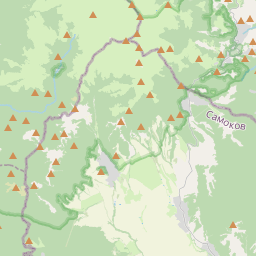


Map markers show approximate areas, not verified property addresses.
Purchase costs — Sofia example
*Assuming the entered purchase price is the relevant tax base. A higher tax assessment may change the calculation. The planning allowance is not an exact sum of fees. Agency, legal, mortgage and other costs are additional.
Price in context
Selected same-use offers in the same city. Asking prices, not completed transactions.
| Property | Advertised area | Plot | Price per m²* | Asking total |
|---|---|---|---|---|
| This propertySofia · Centre | 85 m² | — | €3,231 | €274,630 |
| Courtyard-facing apartment close to Vitosha BoulevardSofia · Centre | 81 m² | — | €3,790 | €307,000 |
| Renovated central apartment with attic and basementSofia · Centre | 96.76 m² | — | €3,235 | €312,995 |
| Light-filled attic apartment with terrace in central SofiaSofia · Centre | 101.56 m² | — | €2,855 | €290,000 |
*Total asking, including stated mandatory extras, divided by advertised area. Net area, common parts, basement, land rights, condition and micro-location may differ. This is a comparison starting point, not a valuation.
What to check before deciding
Can an engineer inspect the structure, electrical system, plumbing and heating before a renovation budget is agreed?
What legal rights permit terrace-to-courtyard access, and who maintains the courtyard and stairs?
Can the deed and approved plan confirm the 85 m² area, 9 m² basement, attic and 8/100 shares?
Which walls may legally be altered, and what approvals would a second bedroom or professional use require?
What are the street-to-apartment and courtyard step counts, and what are the first-floor security and ventilation arrangements?
What the analysis is based on
- Source review
- 2026-11-02
- Gallery
- 49 images available
- Visual sample reviewed
- 6 · № 1, 3, 11, 14, 25, 49
- Documents / inspection
- Not reviewed / not carried out
The exact property reference, asking price and identifiable accommodation remain on a public for-sale page. This is an advertiser signal, not seller confirmation.
BULGARIAN PROPERTIES · Sfa 91956
Original listing and advertiser contactThe selection, in summary
Five criteria, with their evidence in view. An unassessed criterion stays unscored; missing information is not zero.
Rating not calculated. The available evidence is not yet sufficient for a defensible overall result.
No example or average pointsWhat the property information tells us
VAT treatment needs confirmation. Confirm commission and any additional mandatory charges with the advertiser. No market-price score has been calculated for this property. It requires suitable, independently checked comparisons with consistent area, tax and rights definitions.
Open price contextWhat the property information tells us
Sofia · Centre Check daily routes, transport, services, noise and outdoor access from the exact address. A neighbourhood name alone does not establish these conditions.
Inspect the locationWhat the property information tells us
Area: 85 m² advertised · net/common-parts split unconfirmed. Actual described layout: 1 bedroom · living room/vestibule · separate kitchen. Ceiling and heat: 2.90 m claimed · district heating advertised. Confirm usable areas and rights against approved documents. More advertised square metres do not automatically earn more points.
Review the property factsWhat the property information tells us
Parquet floors run through furnished rooms connected by a wide doorway; cabinets, table and older seating are visible. The photographs do not identify load-bearing walls or show the condition under floors and finishes.
What the property information tells us
The apartment requires extensive renovation; mechanical, electrical and structural condition have not been surveyed. The courtyard belongs to shared residents’ use, with access and maintenance rights still to verify. These are matters to investigate, not proof of extra building rights, rental yield or future profit.
Review the checks before decidingWhy selected: The source describes a direct route from the kitchen terrace to a courtyard reserved for residents, a distinct outdoor use to verify in person and in writing.
Proposed scoring method
The weights describe the proposed structure, not points awarded to this property. Once the method is calibrated, confirmed levels from 0 to 5 would convert to points as weight × level / 5.
A numerical rating requires a consistent method for the property type, suitable independent market comparisons, and an editorial review of the evidence for each criterion. Listing claims, photo observations and unresolved questions must remain distinguishable.
An overall result remains unpublished when the evidence is insufficient. Missing information is not zero; example or average points do not replace it. The current card presents the available evidence without assigning points.
Our selection principles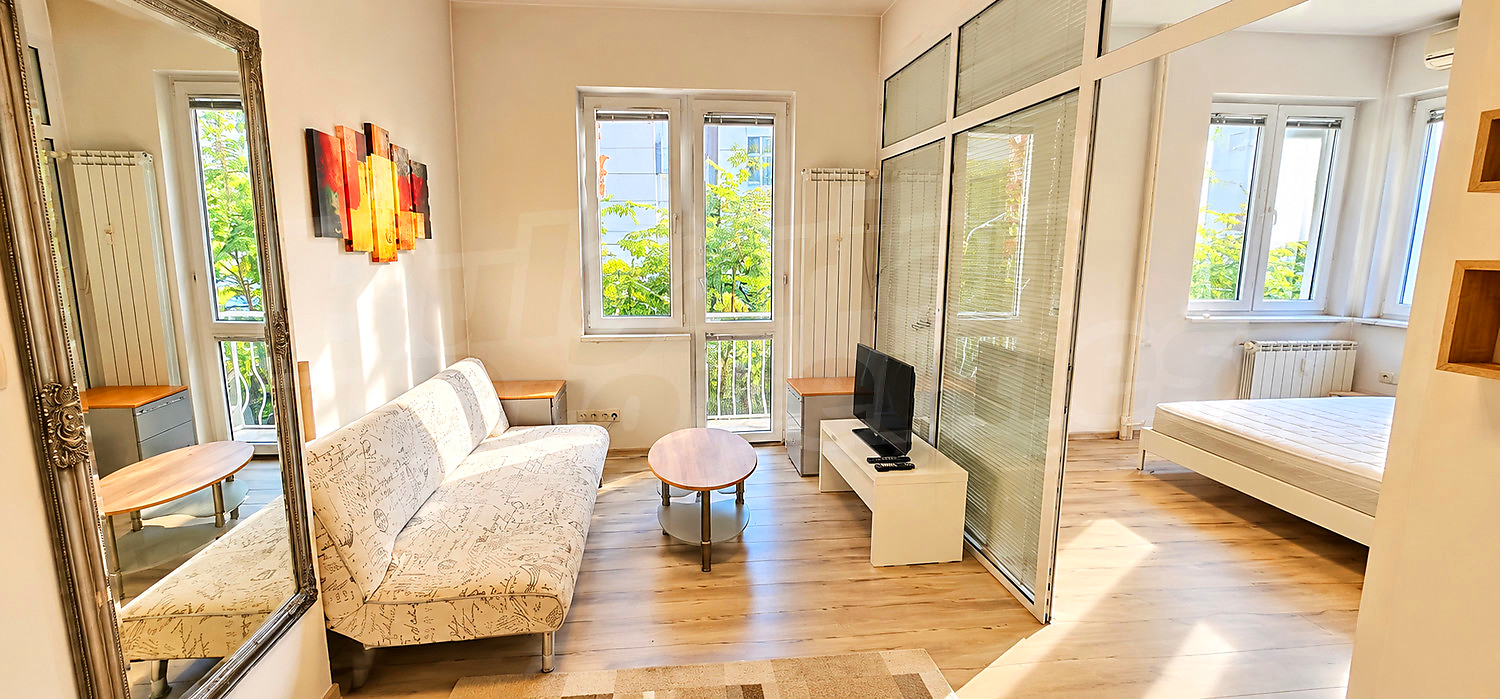

Looking for a similar property?
Save your criteria and revisit the source-backed collection.