Light-filled attic apartment with terrace in central Sofia
A separate kitchen, two bedrooms and a roof-level terrace give this central apartment a specific layout to assess. Distinguish 101.56 m² total from 82.40 m² net built-up area, then measure the slopes before planning furniture or conversion.
15 original Yavlena images, including a plan. Image capture dates, room identities and the current on-site condition are unconfirmed.
*Net built-up area is not a measured area with comfortable standing height. Headline area is rounded to 102 m².
Why we selected this property
A distinctive central-city layout, with important attic trade-offs.
A separate kitchen and two bedrooms
The current layout is shown on plan 15.
A potential third bedroom needs an architect’s assessment.Large living-room windows
Daylight is visible in photographs 1–2.
Assess sun, shading and summer comfort on site.Terrace and city outlook
Documented in photographs 9–10.
Check privacy, noise and neighbouring construction.2021 building, per listing
Act 16 stated; a lift is photographed.
Occupancy documents and maintenance remain to check.The apartment in detail
Light, a terrace and a separate kitchen — read alongside the real heights and finishing scope.
The large-windowed living area and roof-level terrace are the most tangible attractions in the gallery. The supplied plan shows two bedrooms and a separate kitchen. Finished floors, painted walls and internal doors are visible, but the photographs do not document a fitted kitchen or bathroom interior.
The advertiser states 101.56 m² total and 82.40 m² net built-up area on the seventh, top attic floor, in a building with Act 16 from 2021. Those figures do not establish the area with comfortable standing height. Measure the slopes and check furniture positions, roof insulation and summer cooling needs.
Keeping the separate kitchen offers a clear existing arrangement. The suggested third-bedroom conversion requires an architect to assess a replacement kitchen, services and approvals. The €290,000 asking price covers the apartment; the garage is offered for another €40,000. Confirm the finishing inventory, lift stop, documents and current offer terms.
Original EstaSelect analysis · source and all 15 images reviewed · · No inspection
Property facts
Information per listing; visual evidence is labelled separately.
- Type:
- Two-bedroom apartment
- Bathroom:
- 1 bathroom with WC, per listing
- Kitchen:
- Separate room on plan
- Heating:
- Electric, per listing
- Year / stage:
- 2021 · Act 16, per advertiser
- Lift:
- Visible in photo 11; stop to confirm
- Orientation:
- South / north / west, per listing
- Garage:
- Optional · +€40,000
Read the floor plan
Existing layout and a possible future idea are different.
What exists now
Living room, two bedrooms, separate kitchen, bathroom with WC and terrace. No room dimensions or height sections are supplied.
Could the kitchen become a third bedroom?
An architect must assess a replacement kitchen, services, ventilation and lawful feasibility. The current property is listed with two bedrooms.
What we found in the photographs
Daylight and living space
Large vertical windows, installed flooring and painted walls. Light in these photographs does not establish year-round sun hours.
Check glazing, summer comfort and the usable furniture zones.Slopes and roof windows
Several photographs show slopes, roof windows and beams or lowered ceiling zones. Room identities cannot be matched with certainty without an annotated plan.
Measure standing headroom, bed and wardrobe positions; inspect seals and insulation.Terrace and city outlook
A tiled terrace, glass balustrade and outlook over surrounding roofs are shown. The photographs do not prove uninterrupted views or silence.
Check drainage, waterproofing, privacy and noise at different times.A photograph does not establish hidden defects or technical condition.
Lift and garage: additional photo findings
Lift and common areas
A lift door and staircase are visible. Its stop at the apartment level, capacity and maintenance need confirmation.
Garage area
An enclosed space with unfinished wall areas is shown. Confirm which garage the €40,000 refers to, its dimensions, access and condition.
Purchase costs — Sofia example
*Assuming the entered purchase price is the relevant tax base. A higher tax assessment may change the calculation. The planning allowance is not an exact sum of fees. Agency, legal, mortgage and other costs are additional.
Price in context
Asking prices rechecked on 2 November 2026. The properties differ in age, layout and area definitions.
The same €290,000 price is divided by different area figures. None supplies the measured area above a comfortable standing height. The garage is excluded from apartment €/m².
| Property | Advertised total | Area clarification | €/m² on total | Asking price |
|---|---|---|---|---|
| This property · attic apartment | 101.56 m² | 82.40 m² net built-up | €2,855 | €290,000 |
| Furnished home near Vitosha Boulevard | 81.00 m² | 64 m² net, per listing | €3,790 | €307,000 |
| Renovated home with attic and basement | 96.76 m² | 70 m² living + accessories* | €3,235 | €312,995 |
| Older home for extensive renovation | 85.00 m² | Breakdown not stated | €3,231 | €274,630 |
Asking prices are not completed sales or a market valuation. A lower total-area ratio does not establish a better purchase.
Important comparison differences
*BP89027: 96.76 m² includes 70 m² living, 11.1 m² attic, 4.7 m² basement and 10.96 m² common parts. The publisher’s 85.8 m² net field includes accessory space. BP91959 is a furnished 1940 building; BP91956 has one separate bedroom and requires extensive renovation. These are broader central-Sofia alternatives.
Before making a decision
Can a measured plan show net area, terrace area and standing heights beneath every roof slope?
What kitchen, bathroom, lighting and heating items are installed and included at handover?
What do the roof, skylight and insulation inspection and summer-comfort assessment establish?
Does the lift serve the apartment landing directly and what are the building maintenance costs?
Which garage is offered for €40,000, with what title, access, VAT and independent-purchase terms?
Can the title and 2021 occupancy documents be checked, and is the current offer still open?
What the analysis is based on
Price and areas: advertiser
15 source images, including a plan
Title and Act 16: not reviewed
No inspection or advertiser contact
Sources, dates and uncertainty
Yavlena · Явлена · офис „Южен парк“ · Source reference: 176066
Source review: 02.11.2026 · Publisher date: 2026-10-05
The supplied plan marks two bedrooms, a separate kitchen and a terrace off the living area, giving a concrete basis for arranging daily life.
The specific public listing was accessible on 2 November 2026. The advertiser has not been contacted to confirm availability or present condition.
Original Yavlena listingBULGARIAN PROPERTIES · Sfa 91959 · 02.11.2026BULGARIAN PROPERTIES · Sfa 89027 · 02.11.2026BULGARIAN PROPERTIES · Sfa 91956 · 02.11.2026The selection, in summary
Five criteria, with their evidence in view. An unassessed criterion stays unscored; missing information is not zero.
Rating not calculated. The available evidence is not yet sufficient for a defensible overall result.
No example or average pointsWhat the property information tells us
VAT treatment needs confirmation. Confirm commission and any additional mandatory charges with the advertiser. No market-price score has been calculated for this property. It requires suitable, independently checked comparisons with consistent area, tax and rights definitions.
Open price contextWhat the property information tells us
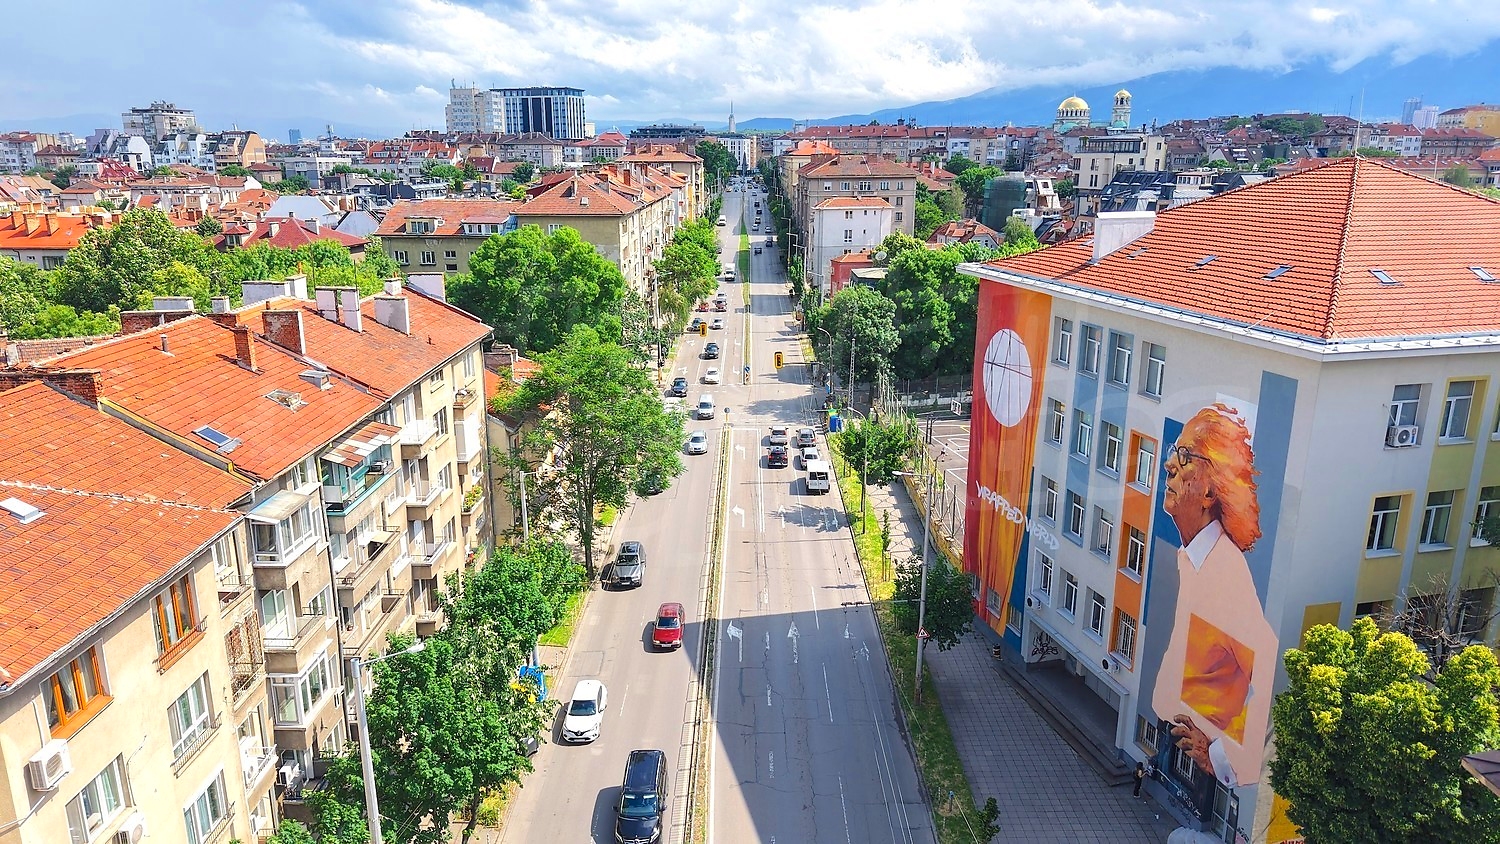
Sofia · Centre Check daily routes, transport, services, noise and outdoor access from the exact address. A neighbourhood name alone does not establish these conditions.
Inspect the locationWhat the property information tells us
Garage: Offered separately for €40,000; terms to confirm. Total / net built-up area: 101.56 / 82.40 m²; headline rounded to 102 m². Existing plan: 2 bedrooms, separate kitchen, 1 bathroom/WC, terrace. Confirm usable areas and rights against approved documents. More advertised square metres do not automatically earn more points.
Review the property factsWhat the property information tells us
No reviewed interior finding is available here. Obtain an independent inspection; photos do not establish structure or hidden services.
See photo findings and limitationsWhat the property information tells us
Sloping ceilings make headline floor area an incomplete guide to usable standing space. The gallery does not establish fitted-kitchen or bathroom completion. These are matters to investigate, not proof of extra building rights, rental yield or future profit.
Why selected: The supplied plan marks two bedrooms, a separate kitchen and a terrace off the living area, giving a concrete basis for arranging daily life.
Proposed scoring method
The weights describe the proposed structure, not points awarded to this property. Once the method is calibrated, confirmed levels from 0 to 5 would convert to points as weight × level / 5.
A numerical rating requires a consistent method for the property type, suitable independent market comparisons, and an editorial review of the evidence for each criterion. Listing claims, photo observations and unresolved questions must remain distinguishable.
An overall result remains unpublished when the evidence is insufficient. Missing information is not zero; example or average points do not replace it. The current card presents the available evidence without assigning points.
Our selection principles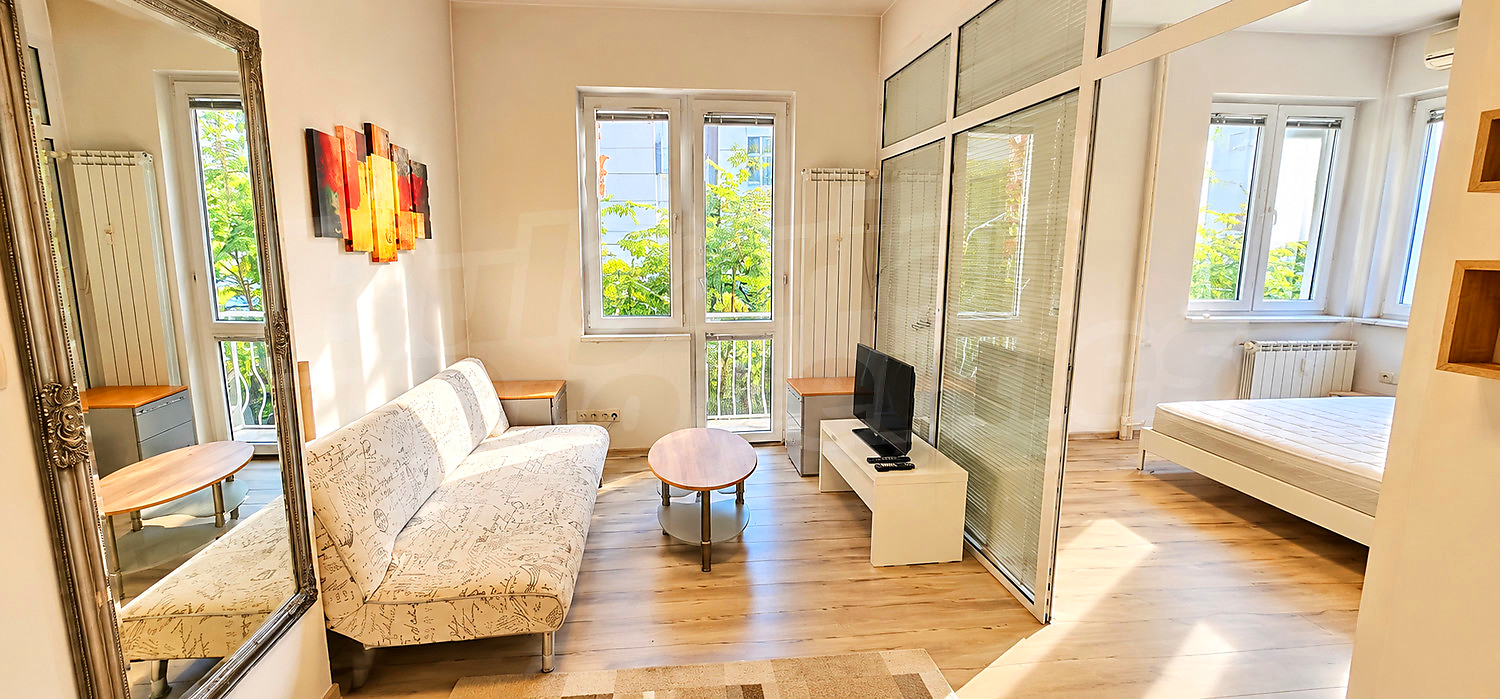

Looking for a central-city home?
Keep your criteria and compare future selections.