Furnished house with a 986 m² garden
A furnished family-house proposal with an advertised 986 m² plot, glazed winter garden and connected garage. Four bedrooms and an upper study spread uses over several floors; the open surroundings and electric-boiler heating need practical checks.
Original advertiser photographs. Image dates and full room coverage are not confirmed.
350 m² advertised building area; no net-area breakdown supplied. One bedroom on the first level and three on the second; third-level study, according to the prose.
Why we selected this property
The specific features behind our editorial selection.
A glazed garden room
The exterior photographs show a glazed extension beside the lawn, offering an additional setting to assess for meals or sitting.
Visible in the reviewed photographsFour bedrooms and a study
The prose separates a first-level bedroom, three upper bedrooms and a study, making work and sleeping zones distinguishable.
Per source · independent confirmation neededGarage linked to the house
An integrated two-car garage is described and a garage with a parked car appears in the gallery; daily access can be checked directly.
Per source · independent confirmation neededThe property in detail
The house combines a glazed garden room, furnished living areas and a substantial lawn in the advertiser’s gallery. The advertised 350 m² building area and 986 m² plot offer a starting point for planning family space, although neither replaces a measured survey or a title-boundary check.
According to the description, a ground-level bedroom accompanies the kitchen and living rooms, three bedrooms occupy the next floor and a study sits above. A connected two-car garage could simplify daily arrivals, but the actual parking clearances and indoor route should be tried with the household’s own needs.
The appeal is the existing fitout and garden setting; the central tradeoff is the spread over several levels and the ongoing cost of running a large house. The stated 2022 completion, excellent condition and absence of leaks remain advertiser claims. Request occupancy records, heating bills and an independent inspection.
Original EstaSelect editorial analysis · 2026-11-02 · No property inspection
Property facts
Advertiser information, unless otherwise stated. Unknown is kept separate from no.
- Property type
- Houses & villas
- Asking price
- €825,000; VAT included according to source
- Advertised building area
- 350 m²; net area unknown
- Advertised plot
- 986 m²
- Bedrooms and work space
- 4 bedrooms + third-level study, per description
- Completion
- 2022 occupation stated; documents unreviewed
- Heating and garage
- Electric boiler with radiators; connected two-car garage advertised
What we found in the photographs
Observations tied to specific source photographs. Open a finding to inspect its image.
House, lawn and glazing
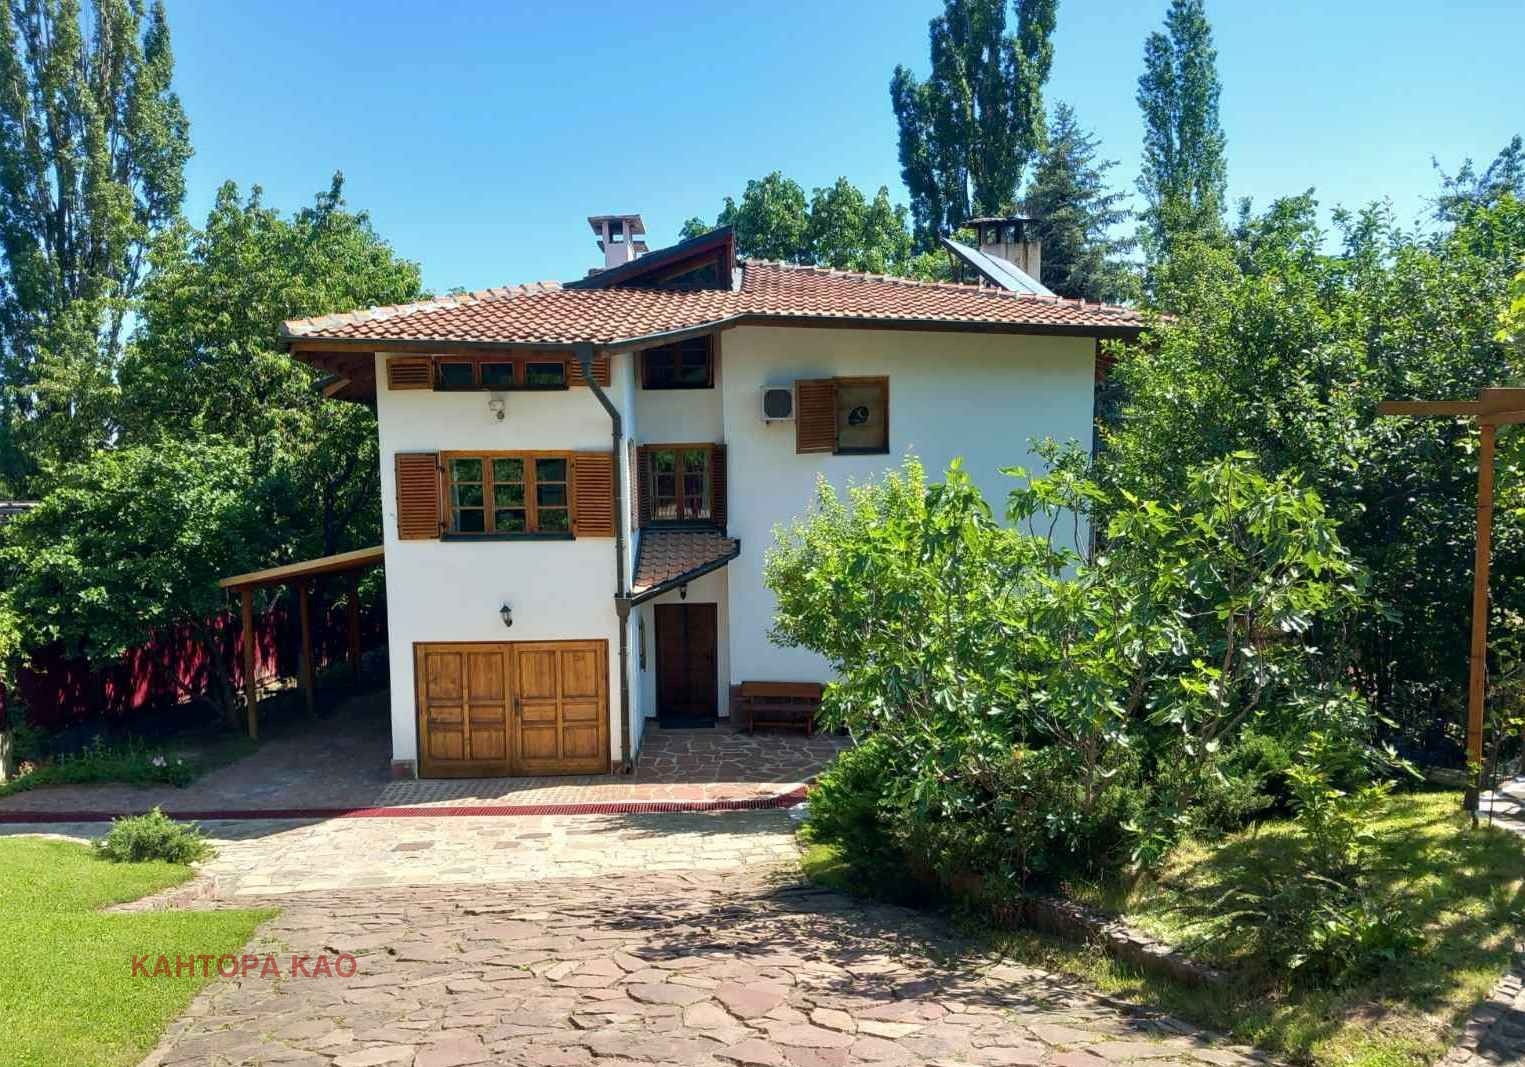
A detached white house has a broad lawn and a glazed room projecting toward the garden.
Check the legal area and insulation of the glazed space, plot boundaries and garden drainage.Garage dimensions matter
A car, stored items and two sectional-door bays are visible inside the garage.
Measure clear widths, door heights and the internal connection; the photograph does not prove usable two-car capacity for every vehicle.Open outlook and supplied plans
An upper-level photograph looks across open land; the gallery also contains a detailed upper-floor drawing.
Confirm neighbouring planning and compare the supplied drawings with the current arrangement and approved project.Photographs do not establish structure, legal status, hidden services or permanent views.
What deserves a closer look
01Three advertised storeys make stair use part of the everyday layout.
02Electric-boiler heating costs and the winter comfort of the glazed room are not established.
03The open land visible nearby does not establish future views, road rights or year-round access.
Understand the location
Sofia · Gorna Banya · Approximate area, not the exact address


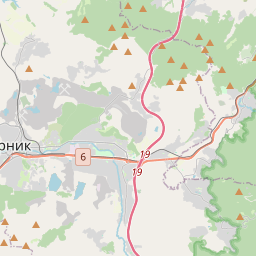
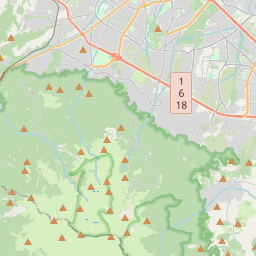


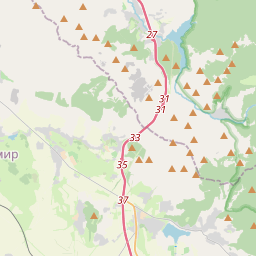
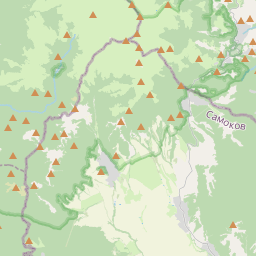


Map markers show approximate areas, not verified property addresses.
Purchase costs — Sofia example
*Assuming the entered purchase price is the relevant tax base. A higher tax assessment may change the calculation. The planning allowance is not an exact sum of fees. Agency, legal, mortgage and other costs are additional.
Price in context
Selected same-use offers in the same city. Asking prices, not completed transactions.
| Property | Advertised area | Plot | Price per m²* | Asking total |
|---|---|---|---|---|
| This propertySofia · Gorna Banya | 350 m² | 986 m² | €2,357 | €825,000 |
| House for finishing in Gorna BanyaSofia · Gorna Banya | 370 m² | 520 m² | €1,757 | €650,000 |
| Character house with a green garden in Gorna BanyaSofia · Gorna Banya | 450 m² | 1,000 m² | €1,444 | €649,900 |
| Three-level house with workshop and gardenSofia · Orlandovtsi | 308.2 m² | 550 m² | €1,619 | €499,000 |
*Total asking, including stated mandatory extras, divided by advertised area. Net area, common parts, basement, land rights, condition and micro-location may differ. This is a comparison starting point, not a valuation.
What to check before deciding
Does the 350 m² include garage, terraces and the glazed winter garden, and what is the net internal area?
Can the 2022 occupancy documents and current floor plans be provided?
What are the documented access rights and winter road-maintenance arrangements?
What were annual electric heating costs and when were the boiler and radiators last serviced?
Which furniture and garage spaces are included in the €825,000 VAT-inclusive advertised price, and is the property still offered?
What the analysis is based on
- Source review
- 2026-11-02
- Gallery
- 16 images available
- Visual sample reviewed
- 4 · № 1, 8, 12, 15
- Documents / inspection
- Not reviewed / not carried out
Specific property page, asking price and identifying details were accessible on 2 November 2026. Public publication does not establish current seller availability.
Imot.bg · 1j167092386285370
Original listing and advertiser contactThe selection, in summary
Five criteria, with their evidence in view. An unassessed criterion stays unscored; missing information is not zero.
Rating not calculated. The available evidence is not yet sufficient for a defensible overall result.
No example or average pointsWhat the property information tells us
The asking price includes VAT per the listing. Confirm commission and any additional mandatory charges with the advertiser. No market-price score has been calculated for this property. It requires suitable, independently checked comparisons with consistent area, tax and rights definitions.
Open price contextWhat the property information tells us
Sofia · Gorna Banya Check daily routes, transport, services, noise and outdoor access from the exact address. A neighbourhood name alone does not establish these conditions.
Inspect the locationWhat the property information tells us
Advertised building area: 350 m²; net area unknown. Advertised plot: 986 m². Heating and garage: Electric boiler with radiators; connected two-car garage advertised. Confirm usable areas and rights against approved documents. More advertised square metres do not automatically earn more points.
Review the property factsWhat the property information tells us
No reviewed interior finding is available here. Obtain an independent inspection; photos do not establish structure or hidden services.
See photo findings and limitationsWhat the property information tells us
Three advertised storeys make stair use part of the everyday layout. Electric-boiler heating costs and the winter comfort of the glazed room are not established. These are matters to investigate, not proof of extra building rights, rental yield or future profit.
Why selected: The exterior photographs show a glazed extension beside the lawn, offering an additional setting to assess for meals or sitting.
Proposed scoring method
The weights describe the proposed structure, not points awarded to this property. Once the method is calibrated, confirmed levels from 0 to 5 would convert to points as weight × level / 5.
A numerical rating requires a consistent method for the property type, suitable independent market comparisons, and an editorial review of the evidence for each criterion. Listing claims, photo observations and unresolved questions must remain distinguishable.
An overall result remains unpublished when the evidence is insufficient. Missing information is not zero; example or average points do not replace it. The current card presents the available evidence without assigning points.
Our selection principles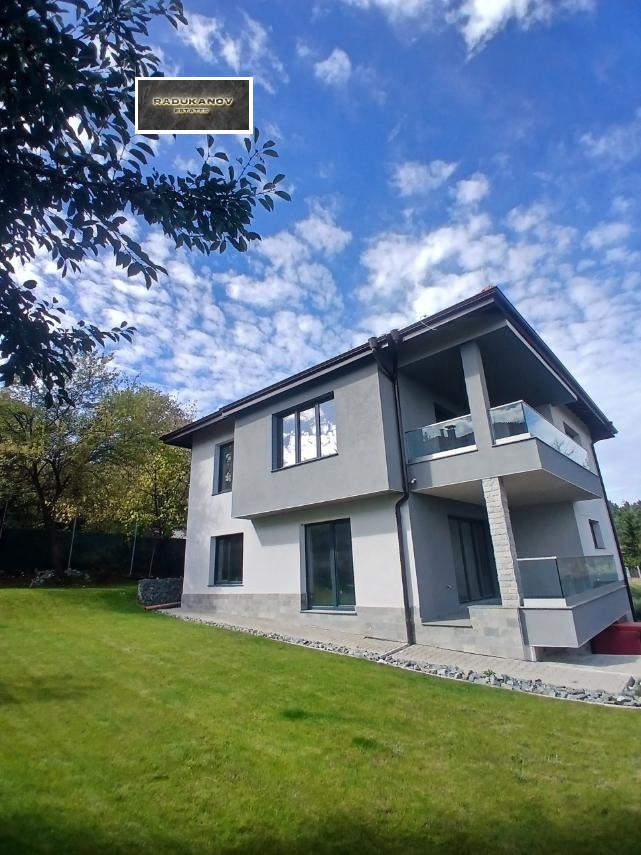

Looking for a similar property?
Save your criteria and revisit the source-backed collection.