Furnished house with two connected wings
A furnished Karpuzitsa house arranged in two connected wings, with three advertised bedrooms, a covered terrace and an air-to-water heat pump. It deserves attention for flexible family use, alongside two material checks: a third-party garage within the plot is excluded, and the area has no municipal sewerage.
Approximately 220 m² usable area and 443 m² garden per source. A separately owned 20 m² garage lies within the plot and is excluded; boundaries and access rights need documents.
Why we selected this property
The specific features behind our editorial selection.
Two connected living wings
Living and cooking spaces in both wings can support different routines within a larger household, subject to the approved layout.
Per source · independent confirmation neededVisible furnished starting point
The inspected living room and bedroom show installed finishes and furniture rather than a shell-only offer.
Visible in the reviewed photographsHeating and outdoor space specified
The advertiser identifies an air-to-water heat pump, covered terrace and 443 m² garden, giving concrete systems and spaces to assess.
Per source · independent confirmation neededThe property in detail
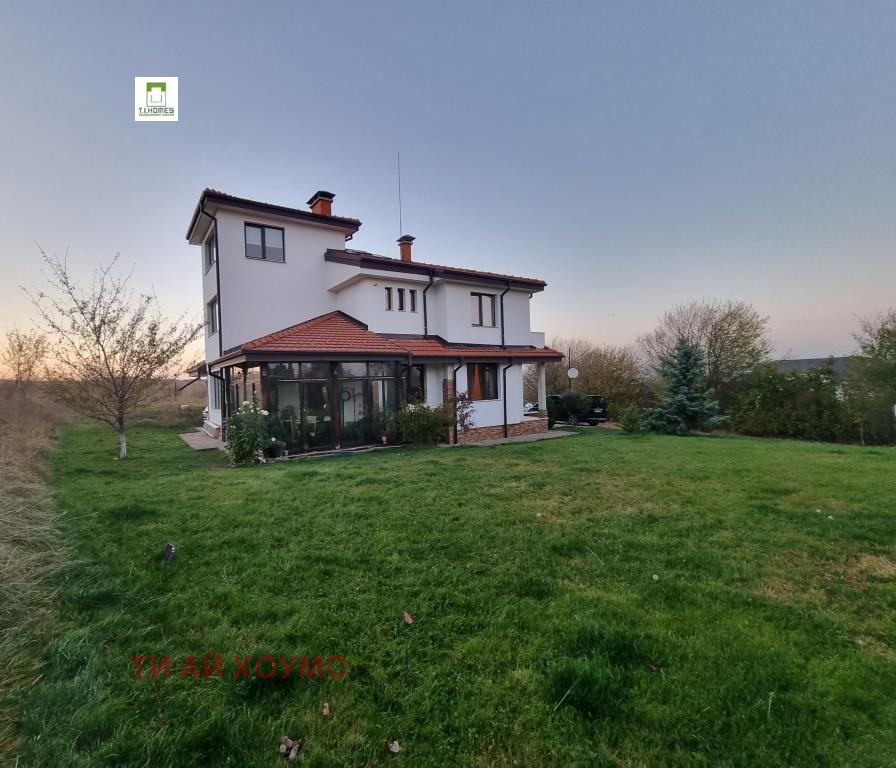
The house’s two connected wings offer more separation than a single open living floor. The advertiser describes living and cooking spaces in both parts and three bedrooms overall, with commissioning stages in 2007 and 2022. Approximately 220 m² is described as usable area, not a surveyed net-area certificate; compare both wings with the approved plans.
Inspected photographs show furnished living space, an internal staircase, a fitted bedroom and a planted outdoor setting. The advertised covered terrace extends the shared family area, while an air-to-water heat pump is the principal stated heating system. These features may suit a larger household, but the arrangement is not proof of separately registered dwellings.
The 443 m² garden requires careful title and access review. A 20 m² garage within the plot belongs to another person and is excluded from the sale, with separate access described. Parking for this purchase is instead advertised as one covered space with potential tandem parking. The source also reports no municipal sewerage; establish the actual wastewater system and maintenance obligations.
Original EstaSelect editorial analysis · 2026-11-02 · No property inspection
Property facts
Advertiser information, unless otherwise stated. Unknown is kept separate from no.
- Property type
- Houses & villas
- Area / garden
- Approx. 220 m² usable; 443 m² garden per source
- Layout
- Two connected wings; three bedrooms advertised
- Commissioning claim
- 2007 and 2022 stages per advertiser; documents unreviewed
- Heating
- Air-to-water heat pump; additional AC and fireplace described
- Excluded garage
- 20 m², another owner, separate access per source
- Parking / road
- One covered space; potential tandem parking; asphalt access advertised
- Services
- Mains water and electricity stated; no municipal sewerage reported
The advertiser states the connected wings were commissioned in 2007 and 2022; documents for both stages have not been reviewed. No municipal sewerage is reported in this part of the area.
What we found in the photographs
Observations tied to specific source photographs. Open a finding to inspect its image.
Finished living room and bedroom
The living room has furniture, tiled flooring and an internal open-railed staircase; a bedroom contains a double bed, timber-toned floor and wall-mounted air conditioner.
Check stair safety, the furniture inventory and the connection between wings; photographs do not certify commissioning.Greenery in the surrounding setting
Photograph 28 shows mature trees, paved paths, benches and a fenced play area. It documents a green surrounding setting, rather than establishing the private garden boundary.
Ask where this view was taken and which outside areas belong to the sale. Do not count the play area or paths as private land.Photographs do not establish structure, legal status, hidden services or permanent views.
What deserves a closer look
01A third-party 20 m² garage within the plot is excluded; access rights may affect use of the land.
02No municipal sewerage is reported; the actual wastewater arrangement is unknown.
03The 220 m² is approximate usable area, and two commissioning stages require separate documentary checks.
Understand the location
Sofia · Karpuzitsa · Approximate area, not the exact address


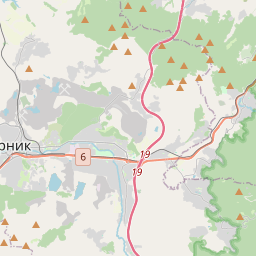
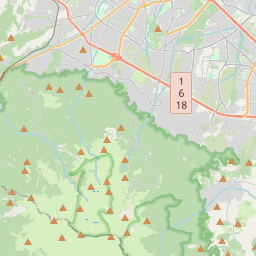


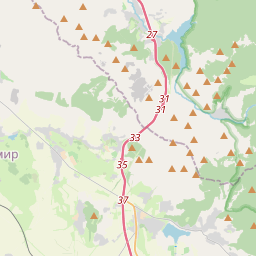
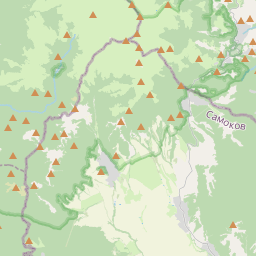


Map markers show approximate areas, not verified property addresses.
Purchase costs — Sofia example
*Assuming the entered purchase price is the relevant tax base. A higher tax assessment may change the calculation. The planning allowance is not an exact sum of fees. Agency, legal, mortgage and other costs are additional.
Price in context
Selected same-use offers in the same city. Asking prices, not completed transactions.
| Property | Advertised area | Plot | Price per m²* | Asking total |
|---|---|---|---|---|
| This propertySofia · Karpuzitsa | 220 m² | 443 m² | €2,859 | €629,000 |
| Level garden near Sekvoya StreetSofia · Boyana | 300 m² | 838 m² | €2,467 | €740,000 |
| Three-level house with workshop and gardenSofia · Orlandovtsi | 308.2 m² | 550 m² | €1,619 | €499,000 |
| Furnished house with a 986 m² gardenSofia · Gorna Banya | 350 m² | 986 m² | €2,357 | €825,000 |
*Total asking, including stated mandatory extras, divided by advertised area. Net area, common parts, basement, land rights, condition and micro-location may differ. This is a comparison starting point, not a valuation.
What to check before deciding
Provide titles, boundaries and registered access rights for the third-party garage within the plot.
What wastewater system serves the house, with what approvals, capacity and servicing obligations?
Show approved plans and occupancy documents for both the 2007 and 2022 wings.
How is the approximate 220 m² measured, including lower-level rooms, terraces and connections?
Provide heat-pump service records, roof condition and electricity use for a full occupied year.
Confirm parking manoeuvres, included furnishings, current availability, VAT and commission.
What the analysis is based on
- Source review
- 2026-11-02
- Gallery
- 28 images available
- Visual sample reviewed
- 3 · № 1, 15, 28
- Documents / inspection
- Not reviewed / not carried out
Exact page shows €629,000, approximately 220 m² usable area, 443 m² garden and connected 2007/2022 wings. It explicitly excludes a third-party 20 m² garage and reports no municipal sewerage. Seller availability unconfirmed.
BULGARIAN PROPERTIES · Sfa 91539
Original listing and advertiser contactThe selection, in summary
Five criteria, with their evidence in view. An unassessed criterion stays unscored; missing information is not zero.
Rating not calculated. The available evidence is not yet sufficient for a defensible overall result.
No example or average pointsWhat the property information tells us
VAT treatment needs confirmation. Confirm commission and any additional mandatory charges with the advertiser. No market-price score has been calculated for this property. It requires suitable, independently checked comparisons with consistent area, tax and rights definitions.
Open price contextWhat the property information tells us
Sofia · Karpuzitsa Check daily routes, transport, services, noise and outdoor access from the exact address. A neighbourhood name alone does not establish these conditions.
Inspect the locationWhat the property information tells us
Area / garden: Approx. 220 m² usable; 443 m² garden per source. Layout: Two connected wings; three bedrooms advertised. Excluded garage: 20 m², another owner, separate access per source. Confirm usable areas and rights against approved documents. More advertised square metres do not automatically earn more points.
Review the property factsWhat the property information tells us
The living room has furniture, tiled flooring and an internal open-railed staircase; a bedroom contains a double bed, timber-toned floor and wall-mounted air conditioner. Check stair safety, the furniture inventory and the connection between wings; photographs do not certify commissioning.
What the property information tells us
A third-party 20 m² garage within the plot is excluded; access rights may affect use of the land. No municipal sewerage is reported; the actual wastewater arrangement is unknown. These are matters to investigate, not proof of extra building rights, rental yield or future profit.
Review the checks before decidingWhy selected: Living and cooking spaces in both wings can support different routines within a larger household, subject to the approved layout.
Proposed scoring method
The weights describe the proposed structure, not points awarded to this property. Once the method is calibrated, confirmed levels from 0 to 5 would convert to points as weight × level / 5.
A numerical rating requires a consistent method for the property type, suitable independent market comparisons, and an editorial review of the evidence for each criterion. Listing claims, photo observations and unresolved questions must remain distinguishable.
An overall result remains unpublished when the evidence is insufficient. Missing information is not zero; example or average points do not replace it. The current card presents the available evidence without assigning points.
Our selection principles

Looking for a similar property?
Save your criteria and revisit the source-backed collection.