Commercial space with an English courtyard in Vitosha
A two-hall commercial space with an English courtyard and an existing bar-style interior in Vitosha. Its central compromise is the level: the narrative places it at −1, while the facts table says ground floor. Any proposed studio, showroom or exercise use needs access and ventilation checks.
188 m² advertised area; narrative says level −1, while the facts say ground floor.
Why we selected this property
The specific features behind our editorial selection.
Two operating halls
The source separates two halls, storage and a service room, allowing a useful first test of front and back-of-house needs.
Per source · independent confirmation neededOpen courtyard approach
The photographs show an open-to-sky entrance court and stair connection to the street.
Visible in the reviewed photographsExisting service systems
Gas boiler and mechanical ventilation are advertised; obtain service and capacity records before relying on them.
Per source · independent confirmation neededThe property in detail
The property is advertised at 188 m² on Angel Karaliychev Street, with access towards Simeonovsko Shose. Two halls separated by a bar, storage and a service room provide a starting layout for a business with distinct customer and support zones. Net area, ceiling height and the exact sanitary provision are not separately scheduled.
The courtyard photographs show substantial exterior stairs down from street level, while an interior view shows tables, chairs and a curved counter. These are material considerations for deliveries, wheelchair access and any change from the previous layout. The source describes gas heating and mechanical ventilation, but their capacity and current operation require inspection.
The asking price is €260,000, with commission due and VAT not specified. Resolve the table’s ground-floor label against the narrative’s −1 level before budgeting. Retaining the existing interior may reduce alteration work for some concepts, but permitted use, escape routes, drainage and the courtyard’s legal rights must be established for the intended operation.
Original EstaSelect editorial analysis · 2026-11-02 · No property inspection
Property facts
Advertiser information, unless otherwise stated. Unknown is kept separate from no.
- Property type
- Shops
- Advertised area
- 188 m²; net area unstated
- Level conflict
- Narrative −1; table ground floor
- Layout
- Two halls, storage and service room, per source
- Systems
- Gas boiler and ventilation advertised
- Price and tax
- €260,000; VAT unspecified; commission due
Some source fields differ. The specific limitation is explained in the analysis and questions below.
Existing building per publisher; occupancy documents have not been reviewed.
What we found in the photographs
Observations tied to specific source photographs. Open a finding to inspect its image.
Stairs to the courtyard
Exterior stairs descend from the street into an open court; several views show the entrance at the lower level.
Confirm accessible entry, escape routes and drainage rather than relying on the ground-floor label.Existing bar layout
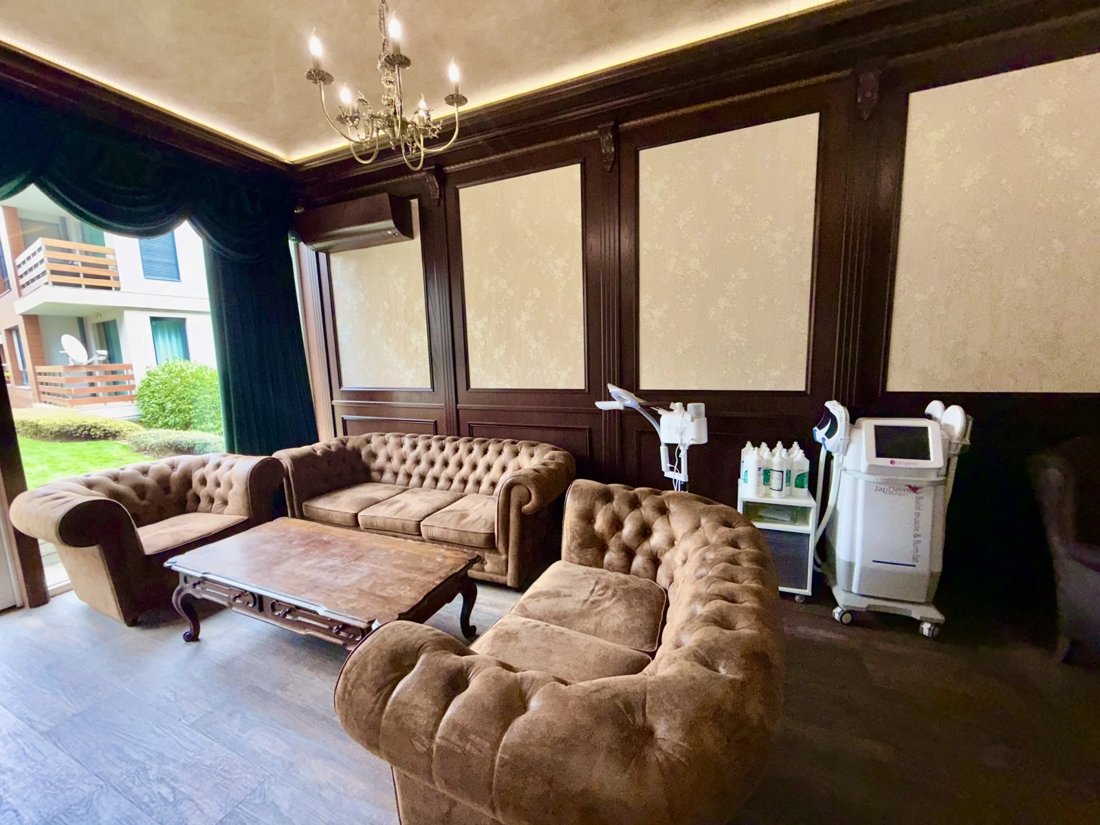
A curved counter, tables, chairs and fitted lighting occupy the interior.
Furniture does not establish included inventory, food-service permissions or extraction capacity.Photographs do not establish structure, legal status, hidden services or permanent views.
What deserves a closer look
01The physical stairs and inconsistent floor labels need an accessibility assessment.
02Ventilation capacity, drainage and courtyard rights are not proven by the gallery.
03The list of suggested activities is broader than verified legal permissions.
Understand the location
Sofia · Vitosha · Approximate area, not the exact address


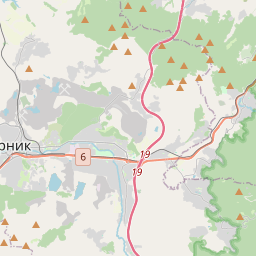
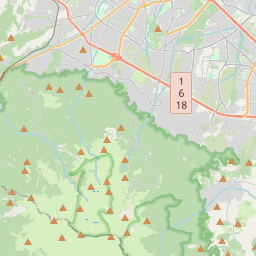


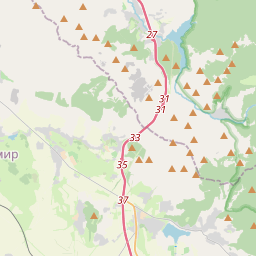
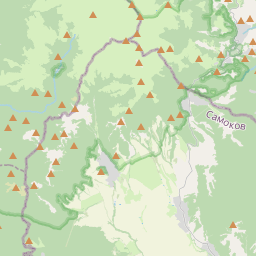


Map markers show approximate areas, not verified property addresses.
Price in context
Selected same-use offers in the same city. Asking prices, not completed transactions.
| Property | Advertised area | Plot | Price per m²* | Asking total |
|---|---|---|---|---|
| This propertySofia · Vitosha | 188 m² | — | €1,383 | €260,000 |
| Ground-floor commercial premises with a gardenSofia · Boyana | 187 m² | — | €2,846 | €532,200 |
| Boulevard-front shop on Madrid BoulevardSofia · Centre · Madrid Boulevard | 147.48 m² | — | €4,746 | €700,000 |
| Furnished commercial premises on Kumata StreetSofia · Boyana | 90 m² | — | €4,389 | €395,000 |
*Total asking, including stated mandatory extras, divided by advertised area. Net area, common parts, basement, land rights, condition and micro-location may differ. This is a comparison starting point, not a valuation.
What to check before deciding
Is the legal level −1 or ground floor, and is there a step-free alternative entrance?
What are the exact title designation, approved use and permitted occupancy?
Are the courtyard and its drainage privately owned, shared or subject to an easement?
What are the tested fresh-air, extraction and gas-heating capacities?
Which furniture and systems are included, and what VAT and commission are payable?
What the analysis is based on
- Source review
- 2026-11-02
- Gallery
- 8 images available
- Visual sample reviewed
- 4 · № 1, 3, 5, 8
- Documents / inspection
- Not reviewed / not carried out
The specific offer remains presented for sale on the public advertiser page. This is a public listing signal, not seller confirmation of availability.
BULGARIAN PROPERTIES · Sfa 87852
Original listing and advertiser contactThe selection, in summary
Five criteria, with their evidence in view. An unassessed criterion stays unscored; missing information is not zero.
Rating not calculated. The available evidence is not yet sufficient for a defensible overall result.
No example or average pointsWhat the property information tells us
VAT treatment needs confirmation. Confirm commission and any additional mandatory charges with the advertiser. No market-price score has been calculated for this property. It requires suitable, independently checked comparisons with consistent area, tax and rights definitions.
Open price contextWhat the property information tells us
Sofia · Vitosha Check lawful customer access, visibility, parking, delivery arrangements and restrictions on the intended activity.
Inspect the locationWhat the property information tells us
Advertised area: 188 m²; net area unstated. Layout: Two halls, storage and service room, per source. Confirm usable areas and rights against approved documents. More advertised square metres do not automatically earn more points.
Review the property factsWhat the property information tells us
No reviewed interior finding is available here. Obtain an independent inspection; photos do not establish structure or hidden services.
See photo findings and limitationsWhat the property information tells us
The physical stairs and inconsistent floor labels need an accessibility assessment. Ventilation capacity, drainage and courtyard rights are not proven by the gallery. These are matters to investigate, not proof of extra building rights, rental yield or future profit.
Why selected: The source separates two halls, storage and a service room, allowing a useful first test of front and back-of-house needs.
Proposed scoring method
The weights describe the proposed structure, not points awarded to this property. Once the method is calibrated, confirmed levels from 0 to 5 would convert to points as weight × level / 5.
A numerical rating requires a consistent method for the property type, suitable independent market comparisons, and an editorial review of the evidence for each criterion. Listing claims, photo observations and unresolved questions must remain distinguishable.
An overall result remains unpublished when the evidence is insufficient. Missing information is not zero; example or average points do not replace it. The current card presents the available evidence without assigning points.
Our selection principles
Looking for a similar property?
Save your criteria and revisit the source-backed collection.