Two-level commercial property opposite Millennium Center
A substantial two-level commercial property at 146 Vitosha Boulevard, combining 416.60 m² at street level with 416.81 m² below. Separate entrances offer useful operational choices, while the basement, internal connection and mixed visible fitout make measured plans, fire strategy and permitted use central to the review.
833.41 m² total: 416.60 m² ground floor plus 416.81 m² level −1.
Why we selected this property
The specific features behind our editorial selection.
Two entrances
The source identifies access from two different streets, useful when separating visitors, staff or deliveries.
Per source · independent confirmation neededExplicit level areas
416.60 m² above and 416.81 m² below allow each operational level to be evaluated separately.
Per source · independent confirmation neededExisting commercial frontage
The gallery shows glazed street-facing premises and a fitted seating area.
Visible in the reviewed photographsThe property in detail
The advertised 833.41 m² is divided almost equally between ground floor and level −1. The upper entrance faces Vitosha Boulevard, opposite Millennium Center; the lower level has a separate entrance from Adriana Budevska Street. The publisher says an internal staircase connects them and describes the most recent uses as restaurant and fitness centre.
This arrangement may suit one operator separating public and support functions, or a buyer investigating two occupancies. Neither separate legal titles nor permission to subdivide is established by the advertisement. The photographs show a commercial façade and a fitted seating area, but also an opening with visible unfinished services, so a room-by-room handover schedule matters.
The current asking price is €2.4 million, with agency commission due and VAT unspecified. Before choosing a restaurant, clinic or sports concept from the publisher’s suggestions, check the actual designation, ventilation, kitchen extraction, floor loading and fire exits. The two levels should be measured separately, including the lower level’s daylight and accessible route.
Original EstaSelect editorial analysis · 2026-11-02 · No property inspection
Property facts
Advertiser information, unless otherwise stated. Unknown is kept separate from no.
- Property type
- Restaurant premises
- Total advertised area
- 833.41 m²
- Ground floor
- 416.60 m²; Vitosha Blvd. entrance
- Level −1
- 416.81 m²; Adriana Budevska St. entrance
- Connection
- Internal staircase, per source
- Price and tax
- €2,400,000; VAT unspecified; commission due
Existing building per publisher; occupancy documents have not been reviewed.
What we found in the photographs
Observations tied to specific source photographs. Open a finding to inspect its image.
Street frontage
Glazed commercial premises and a timber platform appear along a paved approach; a wider view shows the street setting.
Confirm the ownership and permitted occupation of external areas and the exact sale boundary.Different interior conditions
One view shows upholstered seating and tables; another shows a wall opening with exposed services.
Agree the current condition and required works for each room rather than relying on a single condition label.Photographs do not establish structure, legal status, hidden services or permanent views.
What deserves a closer look
01Level −1 accounts for roughly half of the advertised area.
02Independent entrances do not prove legal subdivision or separate utility metering.
03The fitout scope, equipment inventory and VAT remain to be agreed.
Understand the location
Sofia · Centre · Vitosha Boulevard · Approximate area, not the exact address


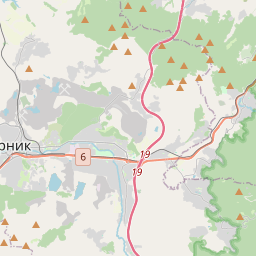
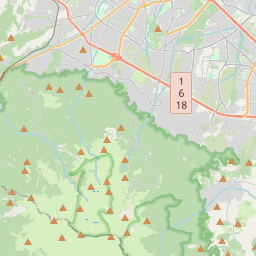




Map markers show approximate areas, not verified property addresses.
Price in context
Selected same-use offers in the same city. Asking prices, not completed transactions.
| Property | Advertised area | Plot | Price per m²* | Asking total |
|---|---|---|---|---|
| This propertySofia · Centre · Vitosha Boulevard | 833.41 m² | — | €2,880 | €2,400,000 |
There are not enough sufficiently comparable current offers in our local selection. No broader market-value conclusion is drawn.
*Total asking, including stated mandatory extras, divided by advertised area. Net area, common parts, basement, land rights, condition and micro-location may differ. This is a comparison starting point, not a valuation.
What to check before deciding
Can you supply approved plans and legal designation for each of the two levels?
Are the levels one title or separate units, and may they be let or operated independently?
What are the extraction route, power capacity and permitted restaurant or fitness occupancy?
How are accessible entry, fire escape and ventilation provided at level −1?
What works and inventory are included in €2.4 million, and is VAT additional?
What the analysis is based on
- Source review
- 2026-11-02
- Gallery
- 68 images available
- Visual sample reviewed
- 4 · № 1, 5, 35, 68
- Documents / inspection
- Not reviewed / not carried out
The specific offer remains presented for sale on the public advertiser page. This is a public listing signal, not seller confirmation of availability.
BULGARIAN PROPERTIES · Sfa 89488
Original listing and advertiser contactThe selection, in summary
Five criteria, with their evidence in view. An unassessed criterion stays unscored; missing information is not zero.
Rating not calculated. The available evidence is not yet sufficient for a defensible overall result.
No example or average pointsWhat the property information tells us
VAT treatment needs confirmation. Confirm commission and any additional mandatory charges with the advertiser. No market-price score has been calculated for this property. It requires suitable, independently checked comparisons with consistent area, tax and rights definitions.
Open price contextWhat the property information tells us
Sofia · Centre · Vitosha Boulevard Check lawful customer access, visibility, parking, delivery arrangements and restrictions on the intended activity.
Inspect the locationWhat the property information tells us
Total advertised area: 833.41 m². Ground floor: 416.60 m²; Vitosha Blvd. entrance. Confirm usable areas and rights against approved documents. More advertised square metres do not automatically earn more points.
Review the property factsWhat the property information tells us
One view shows upholstered seating and tables; another shows a wall opening with exposed services. Agree the current condition and required works for each room rather than relying on a single condition label.
What the property information tells us
Level −1 accounts for roughly half of the advertised area. Independent entrances do not prove legal subdivision or separate utility metering. These are matters to investigate, not proof of extra building rights, rental yield or future profit.
Review the checks before decidingWhy selected: The source identifies access from two different streets, useful when separating visitors, staff or deliveries.
Proposed scoring method
The weights describe the proposed structure, not points awarded to this property. Once the method is calibrated, confirmed levels from 0 to 5 would convert to points as weight × level / 5.
A numerical rating requires a consistent method for the property type, suitable independent market comparisons, and an editorial review of the evidence for each criterion. Listing claims, photo observations and unresolved questions must remain distinguishable.
An overall result remains unpublished when the evidence is insufficient. Missing information is not zero; example or average points do not replace it. The current card presents the available evidence without assigning points.
Our selection principlesLooking for a similar property?
Save your criteria and revisit the source-backed collection.