Mixed-use building near Tsarigradsko Shose
A standalone mixed-use building near Tsarigradsko Shose combines a working car-service floor, office accommodation and upper residential space. Its 1,382 m² includes a 331 m² basement. The operational appeal is the combination of access, power and several entrances; legal separation and equipment inclusions need a detailed review.
The original gallery contains both photographs and illustrative redesign images, as disclosed by the publisher.
1,382 m² = 1,051 m² above-ground built-up area plus 331 m² basement.
Why we selected this property
The specific features behind our editorial selection.
Several uses in one building
The advertised service, office and residential levels could suit a business needing adjacent administration, after designation checks.
Per source · independent confirmation neededVehicle-oriented ground floor
Reviewed workshop photographs show cars, lift posts and wide roller doors.
Visible in the reviewed photographsDefined technical infrastructure
A 200 kW transformer and hydraulic lift are specific systems to test against the intended use.
Per source · independent confirmation neededThe property in detail
The publisher breaks the area into 1,051 m² above ground plus a 331 m² basement on a 1,359 m² plot. The layout places a car service below offices, two apartments and a further upper apartment with terrace. Multiple entrances and a hydraulic lift are advertised, making this a property to assess by function and level rather than as one undifferentiated floor area.
Actual photographs show a multi-storey building with surrounding vehicle space and a workshop containing cars and lifting equipment. The gallery also contains illustrative interior visualisations; those do not document delivered fitout. The advertiser states a 200 kW transformer, heat-pump system and wells, but their legal status, contracts and tested capacity need supporting records.
The current €2 million price excludes VAT, and agency commission is due. The central tradeoff is flexibility against management complexity: workshops, offices and homes may have different fire, acoustic and occupancy requirements. Verify legal designation for each floor, the equipment inventory, access rights and whether any proposed separation can be completed lawfully.
Original EstaSelect editorial analysis · 2026-11-02 · No property inspection
Property facts
Advertiser information, unless otherwise stated. Unknown is kept separate from no.
- Property type
- Commercial buildings
- Above-ground area
- 1,051 m², per source
- Basement
- 331 m²; total advertised area 1,382 m²
- Plot
- 1,359 m², per source
- Advertised power
- Private 200 kW transformer; contract unreviewed
- Vertical access
- Hydraulic lift serving all floors, per source
- Price and tax
- €2,000,000 excluding VAT; commission due
Existing building per publisher; occupancy documents have not been reviewed.
What we found in the photographs
Observations tied to specific source photographs. Open a finding to inspect its image.
Building and vehicle setting
A multi-storey building, terrace bands and space around the façades appear beside major roads.
Aerial views do not establish property boundaries, road easements or noise levels inside.Actual workshop
Cars, lift posts, work equipment and roller doors are visible within a utilitarian workshop.
Check floor loads, ventilation, fire separation and an itemised sale inventory.Illustrative alternative interior
This gallery image is a polished proposed showroom interior; the source explicitly includes sample visualisations.
Do not treat this image as evidence of current fitout or included finishes.Photographs do not establish structure, legal status, hidden services or permanent views.
What deserves a closer look
01The basement is 331 m² of the total and needs separate access and usability assessment.
02The gallery mixes actual photographs with sample visualisations.
03VAT is additional; machinery, lifts and technical-system inclusions need an inventory.
Understand the location
Sofia · Vrana–Lozen villa zone · Approximate area, not the exact address


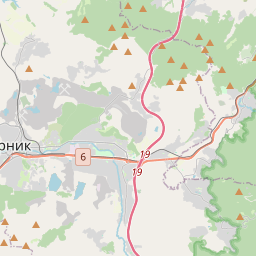
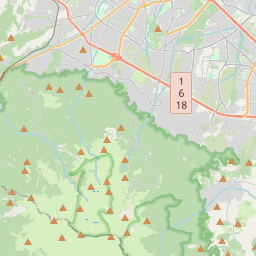




Map markers show approximate areas, not verified property addresses.
Price in context
Selected same-use offers in the same city. Asking prices, not completed transactions.
| Property | Advertised area | Plot | Price per m²* | Asking total |
|---|---|---|---|---|
| This propertySofia · Vrana–Lozen villa zone | 1,382 m² | 1,359 m² | €1,447 | €2,000,000excl. VAT |
There are not enough sufficiently comparable current offers in our local selection. No broader market-value conclusion is drawn.
*Total asking, including stated mandatory extras, divided by advertised area. Net area, common parts, basement, land rights, condition and micro-location may differ. This is a comparison starting point, not a valuation.
What to check before deciding
What is the approved designation and occupancy documentation for every floor?
Which workshop equipment and vehicle lifts are included in the sale?
What contracted electrical capacity and transformer ownership can be documented?
Are the wells authorised, and what maintenance records exist for the heat pump and hydraulic lift?
Can commercial and residential parts be legally separated with independent services and fire routes?
What is the final VAT-inclusive consideration, commission and handover condition?
What the analysis is based on
- Source review
- 2026-11-02
- Gallery
- 64 images available
- Visual sample reviewed
- 8 · № 1, 8, 20, 28, 33, 43, 63, 64
- Documents / inspection
- Not reviewed / not carried out
The specific offer remains presented for sale on the public advertiser page. This is a public listing signal, not seller confirmation of availability.
BULGARIAN PROPERTIES · Sfa 89679
Original listing and advertiser contactThe selection, in summary
Five criteria, with their evidence in view. An unassessed criterion stays unscored; missing information is not zero.
Rating not calculated. The available evidence is not yet sufficient for a defensible overall result.
No example or average pointsWhat the property information tells us
The asking price excludes VAT; confirm the tax-inclusive total. Confirm commission and any additional mandatory charges with the advertiser. No market-price score has been calculated for this property. It requires suitable, independently checked comparisons with consistent area, tax and rights definitions.
Open price contextWhat the property information tells us
Sofia · Vrana–Lozen villa zone Check lawful customer access, visibility, parking, delivery arrangements and restrictions on the intended activity.
Inspect the locationWhat the property information tells us
Above-ground area: 1,051 m², per source. Basement: 331 m²; total advertised area 1,382 m². Plot: 1,359 m², per source. Confirm usable areas and rights against approved documents. More advertised square metres do not automatically earn more points.
Review the property factsWhat the property information tells us
This gallery image is a polished proposed showroom interior; the source explicitly includes sample visualisations. Do not treat this image as evidence of current fitout or included finishes.
What the property information tells us
The basement is 331 m² of the total and needs separate access and usability assessment. The gallery mixes actual photographs with sample visualisations. These are matters to investigate, not proof of extra building rights, rental yield or future profit.
Review the checks before decidingWhy selected: The advertised service, office and residential levels could suit a business needing adjacent administration, after designation checks.
Proposed scoring method
The weights describe the proposed structure, not points awarded to this property. Once the method is calibrated, confirmed levels from 0 to 5 would convert to points as weight × level / 5.
A numerical rating requires a consistent method for the property type, suitable independent market comparisons, and an editorial review of the evidence for each criterion. Listing claims, photo observations and unresolved questions must remain distinguishable.
An overall result remains unpublished when the evidence is insufficient. Missing information is not zero; example or average points do not replace it. The current card presents the available evidence without assigning points.
Our selection principlesLooking for a similar property?
Save your criteria and revisit the source-backed collection.