Furnished open-plan apartment with two balconies in Lozenets
A furnished open-plan apartment with two balconies and a separate sleeping zone defined by columns rather than a closed bedroom. The fifth-floor layout suits buyers comfortable sharing one main space; parking and any future partition need separate attention.
The source displays 15 photos and two plans. Its published image files may limit enlarged-view sharpness.
58 m² total; 51 m² stated built-up area, not verified internal usable area. Open plan
Why we selected this property
The specific features behind our editorial selection.
An existing furnished fitout
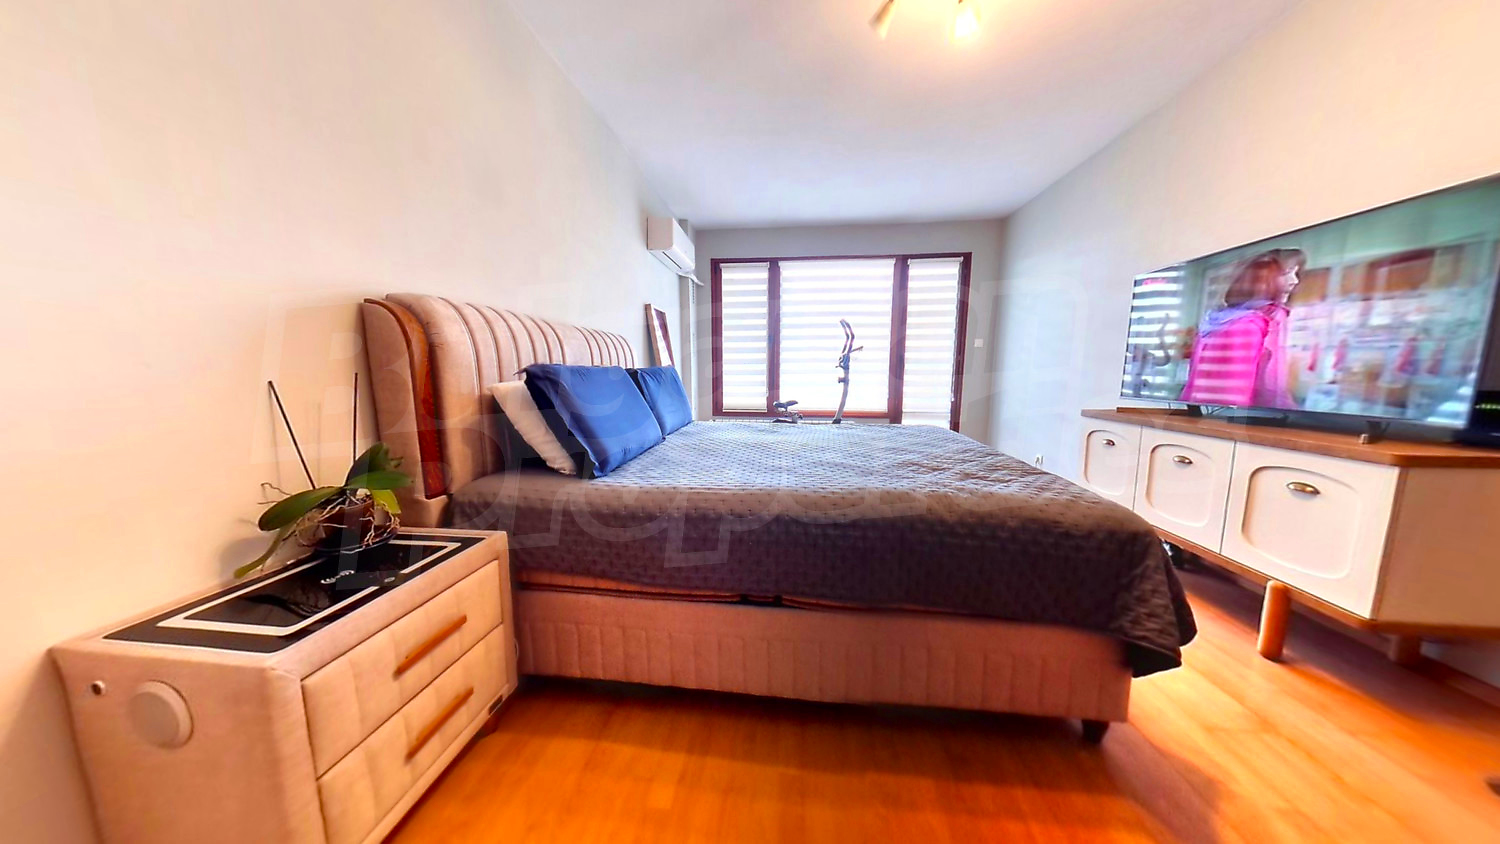
The photographs show installed kitchen cabinetry and appliances, a bed and living furniture, giving specific contents to confirm in an inventory.
Visible in the reviewed photographsTwo different balcony positions
The description identifies southeast and northeast balconies, offering distinct outlook and ventilation to assess.
Per source · independent confirmation neededLift and ancillary storage
The source describes a working lift and basement storage, useful practical features for a fifth-floor home once documents and operation are checked.
Per source · independent confirmation neededThe property in detail
The furnished kitchen, sitting area and sleeping zone share one principal room. Columns and partial walls mark the sleeping space, while the supplied plans show the open arrangement. This gives the apartment a different daily rhythm from a conventional one-bedroom home: cooking, working and sleeping occur in connected space.
ERA states 58 m² total and 51 m² built-up area, a fifth floor out of seven, lift access and basement storage. The description distinguishes a larger glazed southeast balcony from a smaller northeast balcony. Test their usable widths, ventilation and outlook at a viewing rather than treating both as extra indoor rooms.
The advantage is an existing fitout to assess directly; the compromise is limited sleeping privacy and no offered garage or parking space. Separating a bedroom is an advertiser suggestion requiring technical review. The official structured offer gives €225,000. Confirm the included contents, title areas, heating costs, tax treatment and agency commission.
Original EstaSelect editorial analysis · 2026-11-02 · No property inspection
Property facts
Advertiser information, unless otherwise stated. Unknown is kept separate from no.
- Property type
- Apartments
- Asking price
- €225,000 in the official page’s structured offer
- Area
- 58 m² total; 51 m² stated built-up
- Current sleeping arrangement
- Open sleeping zone; 0 enclosed bedrooms
- Floor and building
- 5 of 7; lift; 1997 Act 16 per source
- Balconies
- Larger glazed southeast + smaller northeast, per description
- Services and parking
- District heating and air conditioning; basement; no parking offered
Presented as a completed home by the advertiser; occupancy documents have not been reviewed.
What we found in the photographs
Observations tied to specific source photographs. Open a finding to inspect its image.
Fitout and open sleeping zone
Kitchen cabinetry, sink and a washing machine appear in the kitchen view; the sleeping-area view shows a bed edge, a column, window, radiator and air conditioner.
Confirm the inventory and test appliances; a partial division does not establish acoustic separation.Glazed balcony
A long narrow tiled balcony is enclosed with glazing, with neighbouring windows visible beyond.
Measure usable width, opening clearances, ventilation and the approved status of the glazing.The supplied open plan
The diagram and model show linked sleeping/living areas and balcony positions without a complete enclosing bedroom wall.
Use an approved dimensioned plan to assess any partition; the illustration does not establish construction permissions.Photographs do not establish structure, legal status, hidden services or permanent views.
What deserves a closer look
01There is no currently enclosed bedroom; the source’s one-bedroom category describes an altered original layout.
02No garage or parking space is offered; neighbourhood parking arrangements need current verification.
03The 51 m² built-up figure is not a verified measurement of internal usable floor area.
Understand the location
Sofia · Lozenets · Approximate area, not the exact address


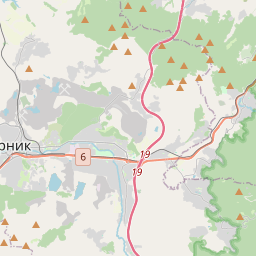
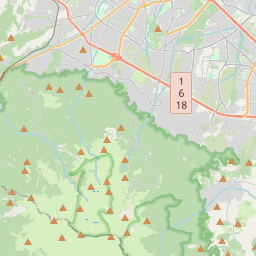




Map markers show approximate areas, not verified property addresses.
Purchase costs — Sofia example
*Assuming the entered purchase price is the relevant tax base. A higher tax assessment may change the calculation. The planning allowance is not an exact sum of fees. Agency, legal, mortgage and other costs are additional.
Price in context
Selected same-use offers in the same city. Asking prices, not completed transactions.
| Property | Advertised area | Plot | Price per m²* | Asking total |
|---|---|---|---|---|
| This propertySofia · Lozenets | 58 m² | — | €3,879 | €225,000 |
| One-bedroom home with separate kitchen in Druzhba 1Sofia · Druzhba 1 | 57.72 m² | — | €2,859 | €165,000 |
| East-facing new home near Ovcha Kupel parkSofia · Ovcha Kupel | 63.47 m² | — | €3,057 | €194,000 |
| Apartment with separate kitchen in DarvenitsaSofia · Darvenitsa | 65.2 m² | — | €2,759 | €179,900 |
*Total asking, including stated mandatory extras, divided by advertised area. Net area, common parts, basement, land rights, condition and micro-location may differ. This is a comparison starting point, not a valuation.
What to check before deciding
Can an approved plan and measured survey reconcile 58 m² total, 51 m² built-up, balconies and basement?
If a closed bedroom is essential, what partition, daylight, ventilation and approval requirements apply?
Which furniture and appliances are included and can their condition be tested?
What are current district-heating bills, lift maintenance charges and the documented basement rights?
What is the written €225,000 tax-inclusive/exclusive basis, payable agency commission and current availability?
What the analysis is based on
- Source review
- 2026-11-02
- Gallery
- 17 images available
- Visual sample reviewed
- 5 · № 1, 9, 12, 16, 17
- Documents / inspection
- Not reviewed / not carried out
An initial timeout was followed by a successful normal retrieval of exact offer 7200400. The page’s structured offer contains €225,000; the public page and gallery identify the open-plan fifth-floor property. Availability is unconfirmed.
ERA Bulgaria · 7200400
Original listing and advertiser contactThe selection, in summary
Five criteria, with their evidence in view. An unassessed criterion stays unscored; missing information is not zero.
Rating not calculated. The available evidence is not yet sufficient for a defensible overall result.
No example or average pointsWhat the property information tells us
The asking price includes VAT per the listing. Confirm commission and any additional mandatory charges with the advertiser. No market-price score has been calculated for this property. It requires suitable, independently checked comparisons with consistent area, tax and rights definitions.
Open price contextWhat the property information tells us
Sofia · Lozenets Check daily routes, transport, services, noise and outdoor access from the exact address. A neighbourhood name alone does not establish these conditions.
Inspect the locationWhat the property information tells us
Area: 58 m² total; 51 m² stated built-up. Floor and building: 5 of 7; lift; 1997 Act 16 per source. Confirm usable areas and rights against approved documents. More advertised square metres do not automatically earn more points.
Review the property factsWhat the property information tells us
Kitchen cabinetry, sink and a washing machine appear in the kitchen view; the sleeping-area view shows a bed edge, a column, window, radiator and air conditioner. Confirm the inventory and test appliances; a partial division does not establish acoustic separation.
What the property information tells us
There is no currently enclosed bedroom; the source’s one-bedroom category describes an altered original layout. No garage or parking space is offered; neighbourhood parking arrangements need current verification. These are matters to investigate, not proof of extra building rights, rental yield or future profit.
Why selected: The photographs show installed kitchen cabinetry and appliances, a bed and living furniture, giving specific contents to confirm in an inventory.
Proposed scoring method
The weights describe the proposed structure, not points awarded to this property. Once the method is calibrated, confirmed levels from 0 to 5 would convert to points as weight × level / 5.
A numerical rating requires a consistent method for the property type, suitable independent market comparisons, and an editorial review of the evidence for each criterion. Listing claims, photo observations and unresolved questions must remain distinguishable.
An overall result remains unpublished when the evidence is insufficient. Missing information is not zero; example or average points do not replace it. The current card presents the available evidence without assigning points.
Our selection principles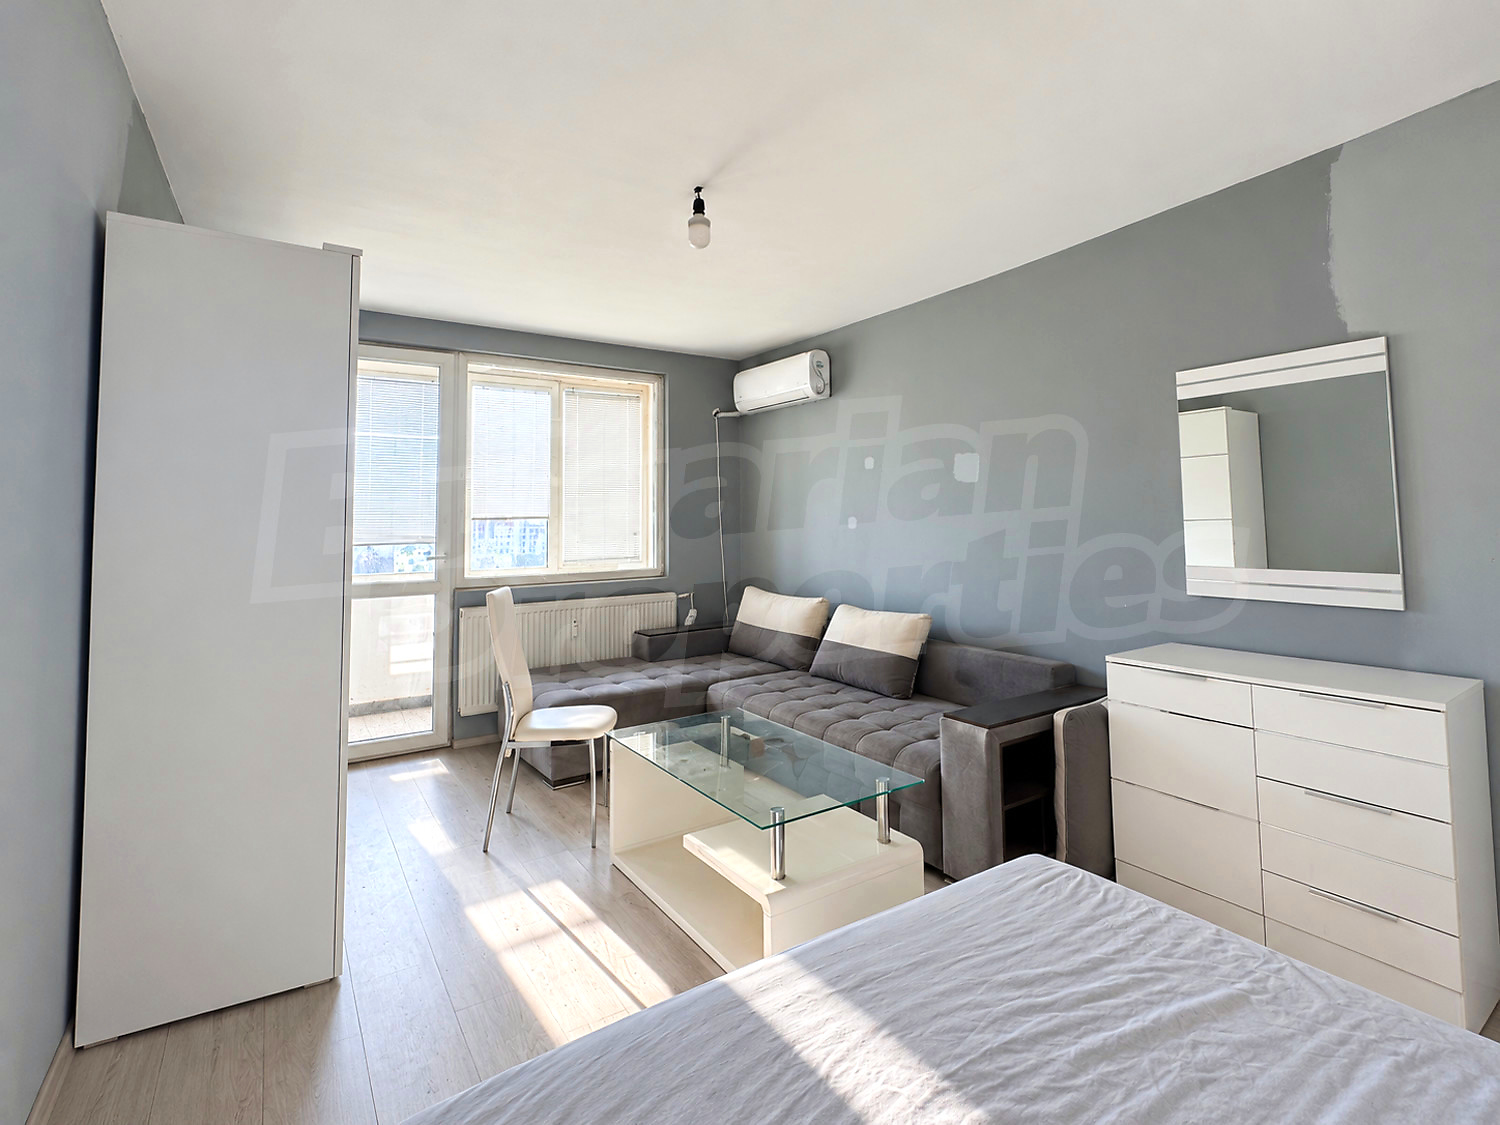
Looking for a similar property?
Save your criteria and revisit the source-backed collection.